
11.08.2026 · news
Smart office: which equipment is essential?
Displays, videoconferencing, acoustics, booking, automation: the audiovisual equipment behind a smart office, and how to choose it.
Key takeaways
- A meeting room that people actually use every day rests on four elements that work together: a correctly sized display, audio capture matched to the room volume, a videoconferencing system certified for the company’s platform, and simple control.
- Display size is a calculation. The ANSI/AVIXA V202.01 standard, known as DISCAS, links the diagonal to the distance of the farthest viewer and to the nature of the content shown.
- Room acoustics determine how every hybrid meeting is perceived. The WELL standard sets a reverberation time below 0.6 seconds for a meeting room.
- Booking panels and occupancy sensors remove a daily irritant and produce the data needed to size spaces properly.
- Automation brings the display, audio, lighting and blinds together in a single action, and makes the estate manageable remotely.
- Standardizing rooms into two or three identical typologies makes use, training and maintenance easier.
Smart office is a broad term: it covers furniture as much as sensors, software or lighting. On the audiovisual side, the scope is clearer. A handful of equipment families carry most of the daily experience of the people using the building, and how well they work together matters more than their individual specifications. Here is what they are, and how they fit into a fit-out project.
Rooms that start with one action
A meeting that begins five minutes late because nobody can find the right cable costs more than the equipment itself. That is the first selection criterion for a room system: the time between walking into the room and the first word spoken.
Three decisions shape that result:
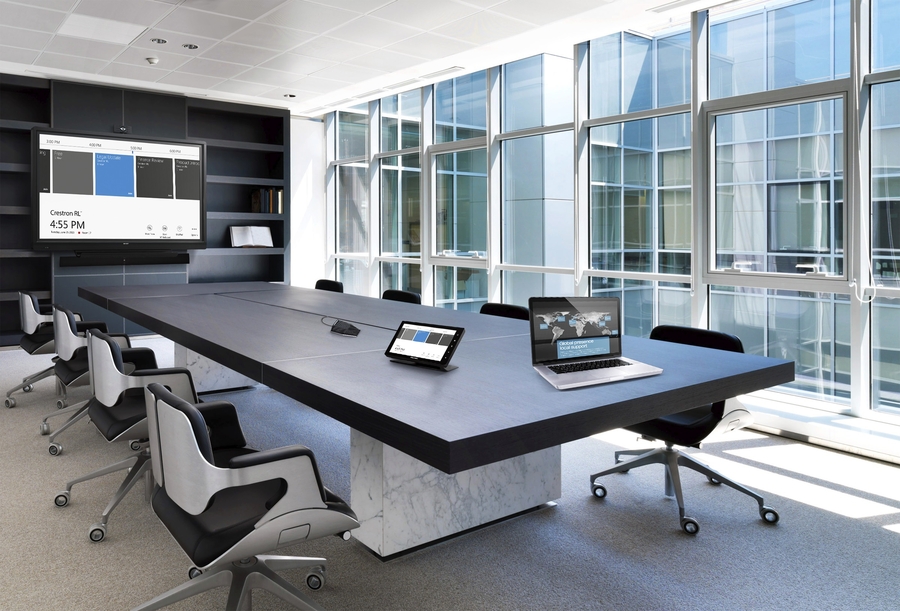
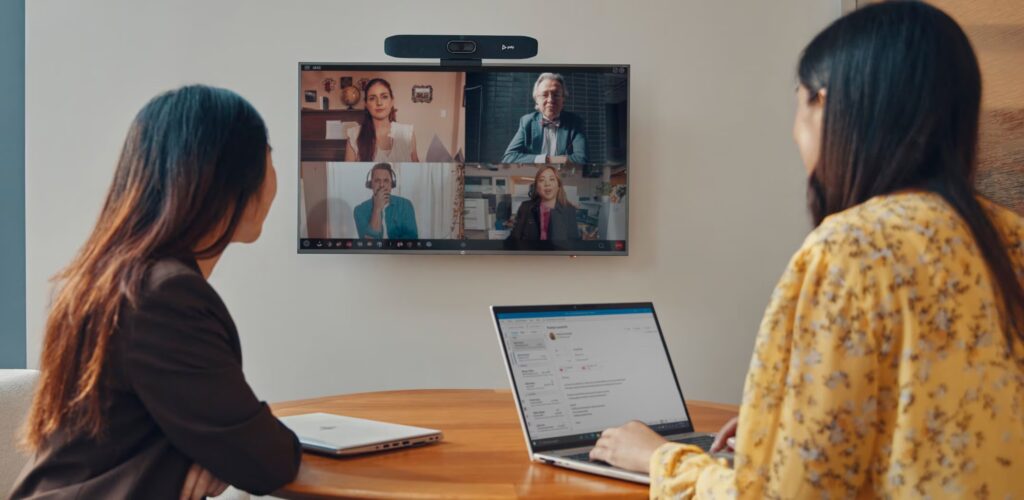
The reference platform first, Teams or Zoom, with equipment certified for that platform rather than simply compatible with it: certification is what guarantees how the room behaves after each update.
The connection method next, a single USB-C cable or a wireless sharing system, depending on whether the room mainly hosts employees or external visitors.
The control panel last, giving users one point of entry to start the meeting, set the volume and share content.
To which an organizational decision should be added: reducing the rooms to two or three typologies equipped identically. Someone moving between floors finds the same interface, training becomes short, and maintenance covers three configurations instead of twenty. Our videoconferencing projects always start from this mapping of typologies.
A display sized for the room
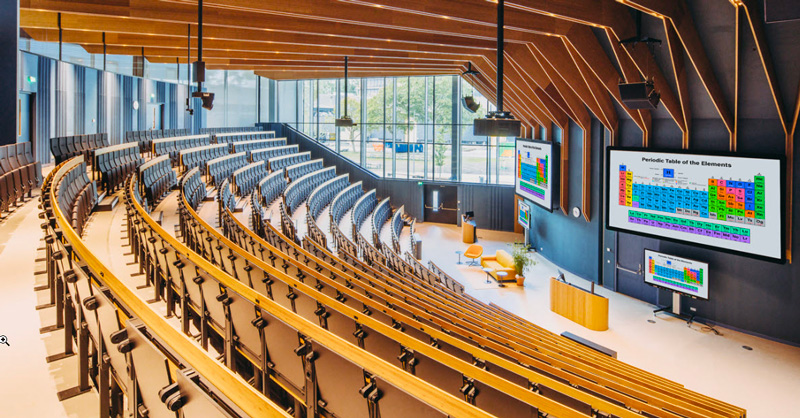
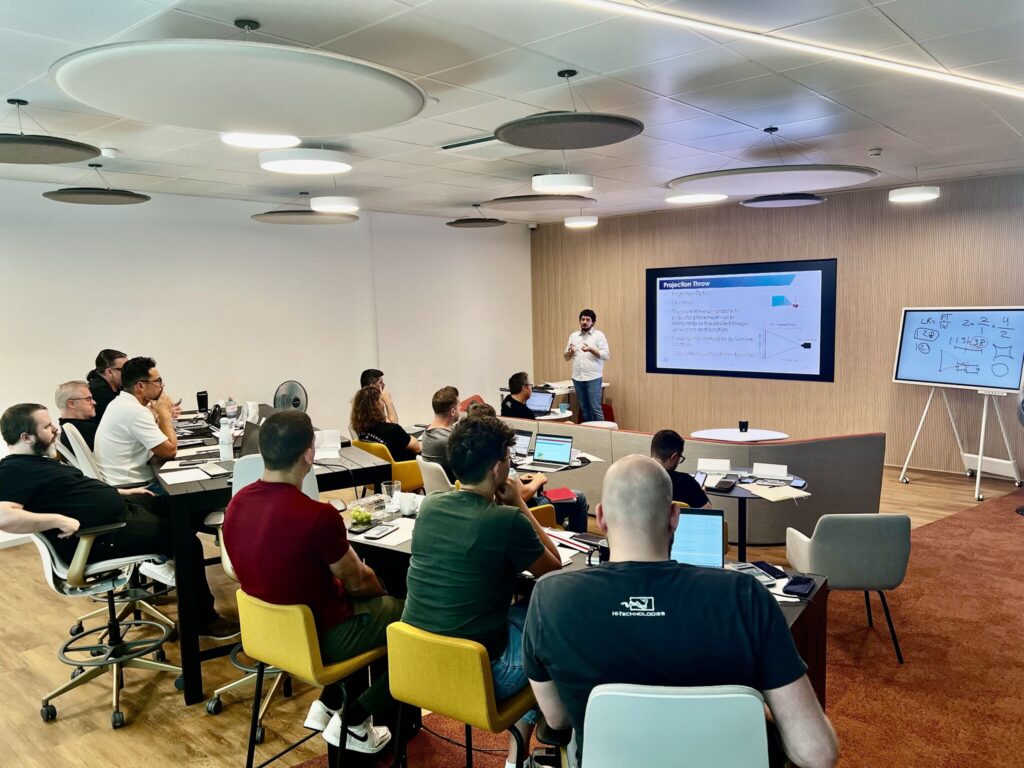
The diagonal is not something to judge by eye in an empty room. The ANSI/AVIXA V202.01 standard, known as DISCAS, establishes the relationship between image height, the distance of the farthest viewer and the height of the smallest element to be read. It distinguishes basic viewing, which covers the ordinary situation of a meeting room, from analytical viewing, reserved for content in which every detail has to be resolved.
The result is often surprising: a 75 inch display comfortably serves a back row at 3.7 meters for presentation content, and becomes insufficient as soon as a dense dashboard is put on screen. This is why a single diagonal cannot be applied across a whole building.
Hi Technologies is an AVIXA member and several of our staff hold the CTS certification, the professional audiovisual credential accredited to ISO/IEC 17024. These calculations are part of the routine work of our in-house engineering office, which documents them room by room.
Room acoustics, the condition for hybrid meetings
This is the item with the most immediate effect on user satisfaction, and the one most often dealt with last. A glazed room with hard surfaces reflects the voice, extends reverberation and degrades intelligibility.
The WELL standard sets a reverberation time below 0.6 seconds for a meeting room. Microsoft’s Teams room design guidance recommends treating at least two walls of a room, using absorbent ceiling tiles and avoiding hard floors in favor of a soft covering.
Acoustic treatment then governs the choice of audio capture. Microphone type depends on the volume of the room and its reverberation, not on the number of participants: a microphone integrated into the bar for a small room, beamforming ceiling microphone arrays for a boardroom, a matrixed system with digital signal processing beyond that. Acoustic sizing and audio capture are designed together, as part of our sound systems and microphone projects.
Booking and finding a space without friction
The booking panel at the entrance to each room, synchronized with the corporate calendar, is the equipment whose value is most visible: it removes the hesitation in front of a closed door and the meetings interrupted by mistake.
Combined with occupancy sensors, it automatically releases slots that were booked and then not used, which recovers a room capacity that is often considerable in organizations where precautionary bookings are common. The second benefit comes later: after a few months, usage data shows which typologies are genuinely missing. Many companies discover in this way that they need small rooms for two or three people, rather than additional large-capacity rooms.
The system connects to the company directory and calendars, and is configured to match your practices: delay before an empty room is released, direct booking from the panel, availability displayed on each floor. Our space booking and room scheduling deployments include this configuration from the design stage.
One control interface for the whole room
A well-equipped room can still be unusable if every function has its own remote. Automation means bringing all the equipment in the room behind a single interface: switching the display on, selecting the source, setting the level, dimming the lights in the projection area, closing the blinds, putting the room to sleep after the meeting.
The gain for IT teams lies elsewhere, in monitoring. A modern automation system reports equipment status, flags a lamp reaching end of life, a display that no longer responds or a room whose system has been left on, and allows remote intervention rather than a site visit. Across an estate of several dozen rooms spread over several sites, this is what turns corrective maintenance into preventive maintenance. That is the purpose of our room automation and control projects.
Information in shared spaces
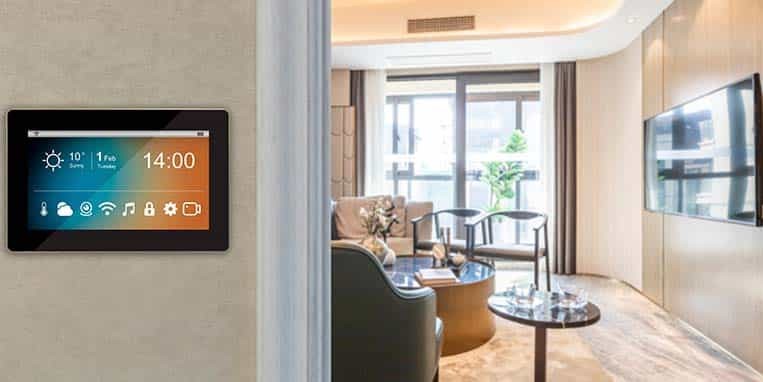
Entrance hall, floors, catering areas, waiting zones: the displays installed in shared spaces carry three uses that combine easily on the same estate. Internal communication, visitor reception and orientation within the building.
Bringing these uses together on a single digital signage and wayfinding system avoids managing three parallel solutions with three publishing interfaces later on. Dynamic signage makes particular sense in buildings where occupancy varies, since it can display room information in real time and connect to the booking system.
Furniture and integration, what determines service life
One last element, rarely present in equipment lists and yet decisive: mounts, technical enclosures, equipped tables and cable routing. A perfectly designed system ages badly if the cables are visible, if the table connection box breaks after a year, or if reaching the technical rack means dismantling a panel.
Audiovisual consulting, the service that holds it together
Taken separately, none of this equipment is difficult. It is how well they work together that separates an estate people use from an estate people work around, and that is the purpose of our audiovisual consulting service.
We take the project from its starting point: audit of the existing installation and of actual usage, definition of room typologies, sizing of displays and audio capture, drafting of the technical specification. Then integration, commissioning, user training and ongoing follow-up of the estate. You make decisions based on documented choices, not on catalog proposals.
Our showroom in Plan-les-Ouates, 700 square meters, presents this equipment. A fit-out project, a room to re-equip, an estate to standardize across several sites? Get in touch to discuss it.
À lire aussi
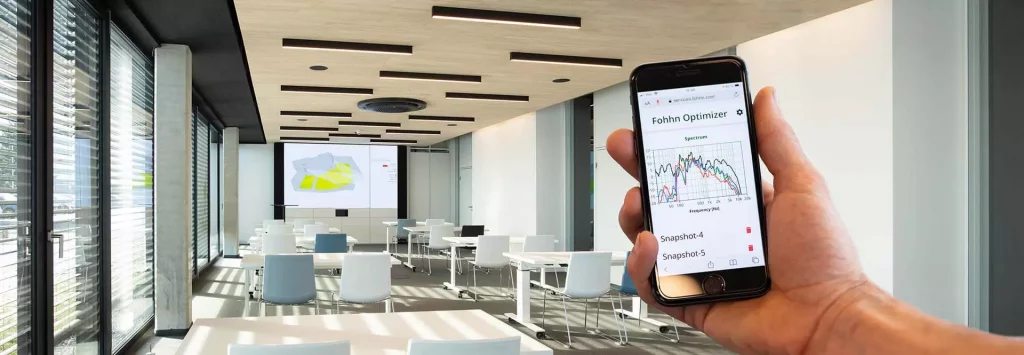
Which audio system brand to choose for your business?
Bose Pro, Fohhn, Yamaha, K-array, Focal, Sonos, L-Acoustics: what sets these audio brands apart and how to choose for your spaces.
Training room: which screen size should you choose?
Which diagonal for a training room? Distance of the back row, content density and ambient light: the three criteria that matter.
Screen size in inches and cm: full conversion chart
Key takeaways Display size is always quoted as a diagonal, in inches. Here are the full conversion charts and the calculation formulas. …