
17.08.2026 · news
Private bank meeting rooms: which equipment?
Which audiovisual equipment for a private bank meeting room? Acoustic confidentiality, discretion and the security of what is displayed.
Key takeaways
- A private banking room is first of all a client-facing room: the perceived quality of the installation contributes to the relationship, just as the furniture and the finishes do.
- Acoustic confidentiality can be measured. The ASTM E2638 standard assesses the protection offered by a closed room by combining its sound isolation with the background noise level outside.
- Background noise counts as much as isolation: two identical rooms do not offer the same discretion depending on what is happening in the corridor.
- Booking panels and room displays show the subject of meetings by default. That behaviour can be configured.
- Automatic content sharing when someone connects in the room can be switched off: on Teams Rooms, this is a setting documented by Microsoft.
- Visual discretion, invisible cabling and one-action start-up count as much as the perceived quality of the furniture and the audiovisual equipment.
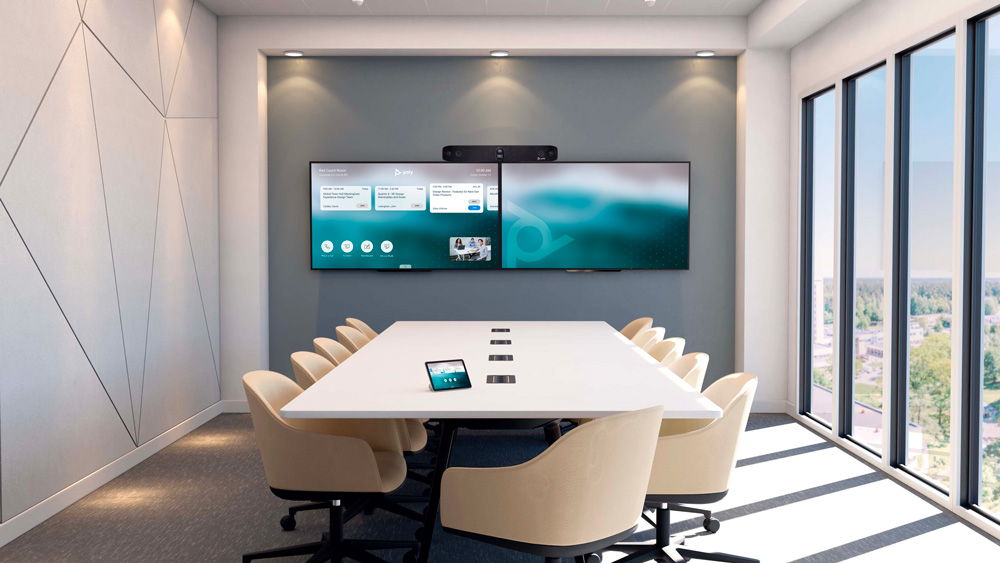
A meeting room in a private bank is not quite the same thing as a corporate meeting room. It receives clients, sometimes families, often external asset managers or lawyers, and the conversations held there concern personal wealth. Two requirements follow: an installation whose quality is visible, and a deliberate discretion that, for its part, must go unnoticed. Here is the equipment that answers both expectations, and the security points to address from the design stage.
A reception room as much as a working room
In a private wealth management firm, the meeting room is an extension of the welcome. The client spends an hour there and leaves with an impression. A cable trailing across the table, a remote control that does not respond: these details cost credibility.
The technical expectations that follow are precise:
- Discreet integration. A recessed display or a flush mount, integrated loudspeakers, a camera positioned without any sense of surveillance, a retractable connection box in the table.
- No visible cabling. Cable routing is decided with the interior architect, before the furniture is installed, never after.
- One-action start-up. A single touch panel to launch the meeting, set the sound, and manage the lighting and the blinds.
- Immediate reliability. A room used for senior decision-making does not forgive five minutes of setting up.
This is the logic we apply to boardrooms and executive meeting rooms: installations that are reliable, discreet and immediately operational.
Acoustic confidentiality, a measurable criterion
A well-insulated door is not enough if a conversation can be heard clearly from the corridor or the adjacent waiting area.
The ASTM E2638 standard, a test method for the objective measurement of the speech privacy provided by a closed room, formalizes this assessment. Two lessons follow:
- Protection results from two combined factors: the sound isolation of the room envelope (walls, floor, ceiling) and the background noise level at listening positions located outside it.
- The measurement is taken from outside the room, at the points where someone could overhear. This shift in viewpoint changes the way the space is designed.
The practical consequence is counterintuitive. Raising the background noise outside improves confidentiality inside, at constant isolation. That is precisely the role of a sound masking system, which distributes a calibrated and unintelligible noise across circulation areas and waiting zones. On a floor where the meeting rooms open onto a busy corridor, it is often the most effective lever, and the least costly to implement.
Inside the room, acoustic treatment plays another role: it governs intelligibility for remote participants. A glazed room combined with hard surfaces throughout (ceiling, floor) slightly degrades the voice picked up, and it is the remote client who pays the price.
Controlling what the room reveals
The second security aspect, rarely anticipated: equipment displays by default information you would rather not expose to a visitor.
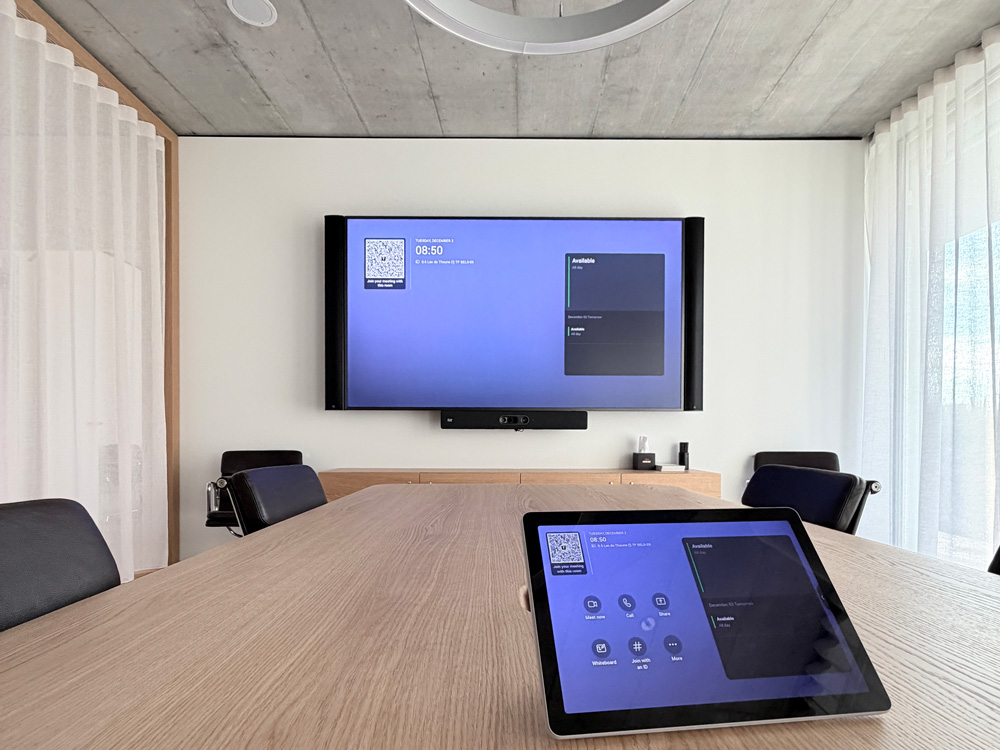
- Booking panels and room displays. The subject of the meeting and the name of the organizer appear by default. On Teams Rooms, under Windows as well as Android, a setting documented by Microsoft makes it possible to hide the meeting name and keep only the organizer’s.
- Automatic content sharing. Again on Teams Rooms, automatic sharing when a laptop is connected can be switched off. A display that flips on its own to a colleague’s desktop in front of a client is an avoidable incident.
- Camera and microphones. A physical shutter, a hardware microphone cut-off and a status indicator visible in the room: three elements that make the state of the system readable without having to check a menu.
- Displays in circulation areas. Floor displays and digital signage should not relay room information intended for internal use.
None of these settings is technical in the difficult sense of the word. They are simply lost when nobody writes them into the specification. We treat them as design parameters, on the same footing as the screen diagonal, on our space booking and videoconferencing projects.
On the rest of the chain, stream distribution, equipment segregation and update policy, we work in support of your IT and security teams: they set the framework, we provide the equipment specifications and the corresponding integration requirements.
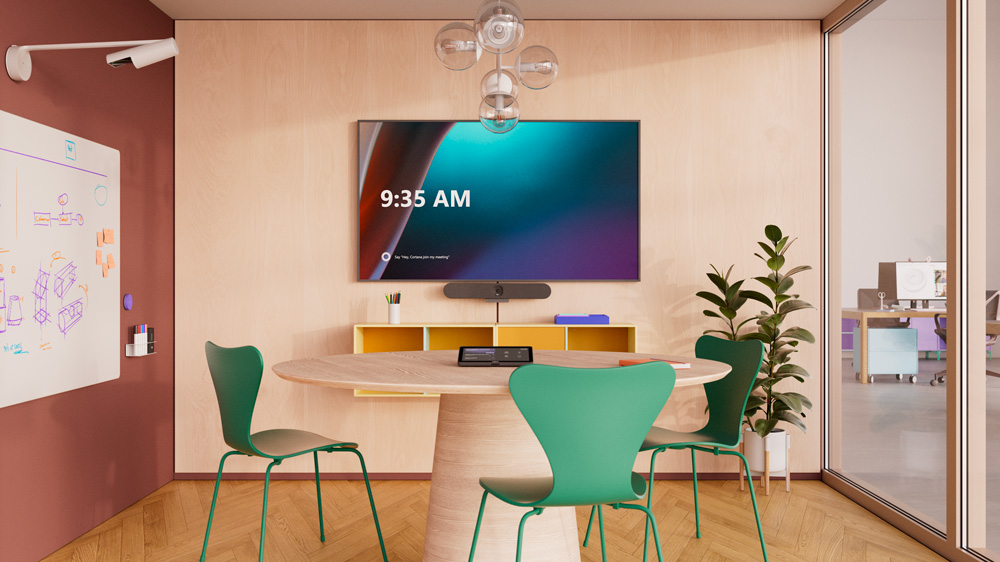
The equipment that makes the room
- The display. Its diagonal is calculated from the distance of the farthest participant and the nature of the documents shown. Management reports and performance tables count as dense content, and therefore call for a larger image than simple presentations: we set out that calculation in our article on the right screen size for a meeting room.
- Audio capture. The choice depends on the volume of the room and its reverberation. Beamforming ceiling microphones to preserve the appearance of the table, a matrixed system with signal processing in boardrooms.
- Videoconferencing. Equipment certified for the chosen platform, with automatic participant framing, essential when the relationship manager is remote and the client is in the room.
- Control. Display, sources, sound, lighting and blinds behind a single interface, with preset scenarios for everyday use.
- Technical furniture. Mounts, table boxes and enclosures: this is what determines how the whole installation holds up over time, covered by our technical furniture and screen mounts solutions.
A design led upstream
These rooms are handled one at a time, with a survey of the spaces, the definition of typologies, the sizing of the display and the audio capture, coordination with the architects and the other trades, then commissioning, user training and ongoing follow-up of the estate.
A fit-out project, a client meeting floor to modernize, a boardroom to re-equip: get in touch to discuss it. We study your spaces from our Geneva headquarters, propose a configuration for each room typology and welcome you to our showroom by appointment. Our solutions for companies and institutions cover all of these environments.
Among our many projects for leading private banks, you can read a summary of our work on the 186 collaborative spaces and VIP client lounges of 1Roof, the headquarters of Banque Lombard Odier & Cie in Bellevue, Geneva.
À lire aussi
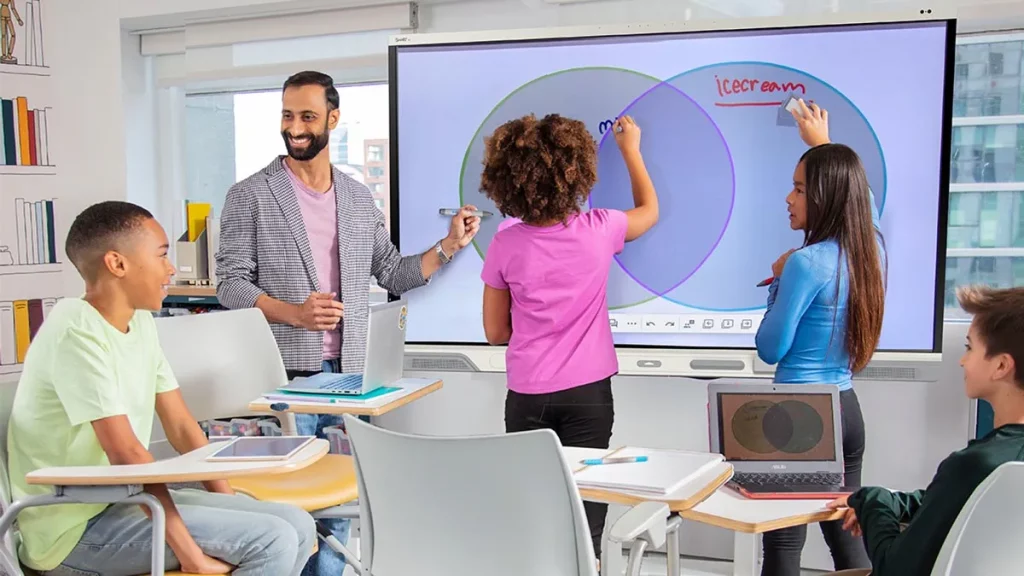
The connected classroom in Switzerland
Interactive displays, intelligibility, standardization, lifecycle: the decisions that shape classroom equipment in Switzerland
What is a control room?
Control room, NOC, SOC or crisis room: what these terms cover and what technically sets these supervision rooms apart.
Smart office: which equipment is essential?
Displays, videoconferencing, acoustics, booking, automation: the audiovisual equipment behind a smart office, and how to choose it.