
07.08.2026 · news
What screen size for your meeting room?
Which diagonal for a meeting room? The AVIXA DISCAS calculation method, distances by screen size and the pitfalls to avoid.
Key takeaways
- Room size alone is not enough to decide. The two parameters that matter are the distance of the farthest viewer and the height of the smallest character displayed.
- The ANSI/AVIXA V202.01 standard, known as DISCAS, provides the calculation: minimum image height = distance of the farthest viewer divided by 200 times the element height percentage.
- Order of magnitude for ordinary presentation content: a 75 inch screen serves a back row at 3.7 meters, an 86 inch at 4.3 meters, a 98 inch at 4.9 meters.
- For reading detail (spreadsheets, drawings, schematics), the standard applies a far more demanding calculation. An 86 inch screen in 4K only satisfies it up to 1.7 meters.
- Mounting height weighs as much as the diagonal: raising the screen by 40 centimeters pushes the closest acceptable seat back by around 70 centimeters.
- A 4K panel does not make text larger. On Teams Rooms running Windows, a 3840 x 2160 resolution is given a 200 percent scaling factor by default.
The quote proposes a 65 inch screen, a colleague finds it small, someone suggests an 86 inch, and the decision ends up being made on instinct. Three months later, the people at the back are squinting at the executive committee’s spreadsheet. This outcome is avoidable: sizing a screen is a standardized calculation, not a matter of judgment. Here is how it works and how to apply it to your rooms.
What the DISCAS standard actually calculates
The ANSI/AVIXA V202.01 standard, Display Image Size for 2D Content in Audiovisual Systems, published in May 2016, determines the image size required and the acceptable viewer positions in a space. It is built on visual acuity, defined for an observer with 20/20 vision, and reasons in arcminutes rather than in impressions.
Its main contribution comes down to one distinction: the standard separates two viewing categories, which do not call for anywhere near the same display area.
- Basic Decision Making covers the ordinary situation of a meeting room, a classroom or a multipurpose space: the viewer follows content, understands the information and decides, without needing to resolve every detail of the image.
- Analytical Decision Making applies when the viewer has to distinguish the finest detail present in the image: medical imaging, architectural drawings, electrical schematics, photographic assessment. The standard also attaches a higher contrast requirement to it, 50:1 against 15:1 for basic viewing.
Hi Technologies is an AVIXA member and several of our staff hold the CTS certification, the professional audiovisual credential accredited to ISO/IEC 17024 and renewable every three years. These calculations are part of the daily work of our in-house engineering office, alongside acoustic sizing.
Basic viewing: the formula that decides the diagonal
For basic viewing, the standard links three quantities through this formula:
Minimum image height = distance of the farthest viewer / (200 x %EH)
The factor 200 is an acuity constant defined by the standard. %EH is the element height percentage: the height of the smallest character to be read, expressed as a percentage of the total image height. It is the parameter the designer chooses according to the actual content, and the one that is systematically overlooked.
A way to picture it on a 1080 line image: 3 percent corresponds to a character around 32 pixels high (a slide title), 2 percent to around 22 pixels (ordinary presentation text), 1 percent to around 11 pixels (a spreadsheet cell or document body text).
The effect on the result is dramatic. For a room whose last seat is 5 meters away:
| Content displayed | %EH | Image height required | 16:9 diagonal |
|---|---|---|---|
| Titles and simple charts | 3 % | 0.83 m | around 67 inches |
| Ordinary presentation | 2 % | 1.25 m | around 100 inches |
| Spreadsheet or document | 1 % | 2.50 m | around 200 inches |
The last row is not a mistake. It reflects something everyone has experienced: you cannot display a legible spreadsheet from the back of a meeting room with a wall screen of any reasonable size. The answer is not to buy bigger, it is to change the content, increase the font size or zoom in.
Read the other way round, the calculation gives the reach of every diagonal on the market.
| 16:9 diagonal | Image height | Farthest viewer at 3 % | Farthest viewer at 2 % |
|---|---|---|---|
| 55 inches | 0.69 m | 4.1 m | 2.7 m |
| 65 inches | 0.81 m | 4.9 m | 3.2 m |
| 75 inches | 0.93 m | 5.6 m | 3.7 m |
| 86 inches | 1.07 m | 6.4 m | 4.3 m |
| 98 inches | 1.22 m | 7.3 m | 4.9 m |
This table explains most of the disappointments reported after installation. A 65 inch screen fits perfectly in a room for six people, and becomes insufficient as soon as anything other than titles is put on it.
Analytical viewing: when detail matters
The second category follows a different logic. It is no longer about reading a character, but about resolving every pixel of the image. The formula becomes:
Maximum viewer distance = (image height / vertical resolution) x 3438
Applied to an 86 inch screen, it gives a counterintuitive result: around 3.4 meters at 1080 lines, but only 1.7 meters in 4K. The more pixels the panel contains, the closer you have to be to distinguish them.
The practical consequence deserves to be stated plainly. Buying 4K makes nothing larger and moves nobody further back. It increases the amount of information that can be displayed for someone standing close to the screen. That is exactly what is wanted in a supervision room, where operators sit two meters from their video walls, and it has no effect on the person seated at the back of a meeting room. Our control rooms and crisis management rooms projects always start from this second calculation.
When a room has to serve both uses, the standard settles the matter: size for analytical viewing, then check the resulting element height.
The front row has a limit too
Sizing is not only about the back of the room. Too close, the viewer can no longer take in the whole image and ends up craning their neck. The standard sets two limits: a maximum angle of 30 degrees above eye position, and no position from which the line of sight exceeds 60 degrees on any part of the image.
The vertical calculation involves the image height and the offset between the bottom of the image and eye height. On an 86 inch screen, with seated viewers whose eyes are at 1.20 meters:
- Bottom of the image at 1.00 meter from the floor: the closest acceptable seat is around 1.5 meters away.
- Bottom of the image at 1.40 meters from the floor: it moves back to around 2.2 meters.
Forty centimeters of mounting height shift the closest seat by seventy centimeters. In a meeting room where the table often starts less than two meters from the wall, that is a real trade-off, all the more so because there is often a temptation to raise the screen to clear the view above people’s heads or to make room for a videoconferencing bar underneath.
What the standard does not cover
DISCAS has an explicit scope, and knowing it avoids making it say things it does not. It excludes interactive use, where the viewer walks up to the surface freely: in that case the formulas serve as guidance, not as a compliance rule.
It says nothing either about luminance, color rendering or ambient light. A correctly sized screen washed out by a south-facing window is still unreadable. Size is a necessary condition, never a sufficient one.
Having your rooms sized
Setting out the calculation is one thing, applying it to a whole estate is another. Every room has its geometry, its available wall, its content, its ambient light and its mounting constraints, and the theoretical result then has to be measured against what the building actually allows. That is precisely the work of our engineering office, which handles rooms one at a time and documents every choice of diagonal.
A fit-out project, a room to re-equip, an estate to standardize across several sites: get in touch to discuss it. We survey your spaces, size the screens room by room and propose a configuration for each typology. Our showroom in Plan-les-Ouates then lets you compare several diagonals on site before deciding.
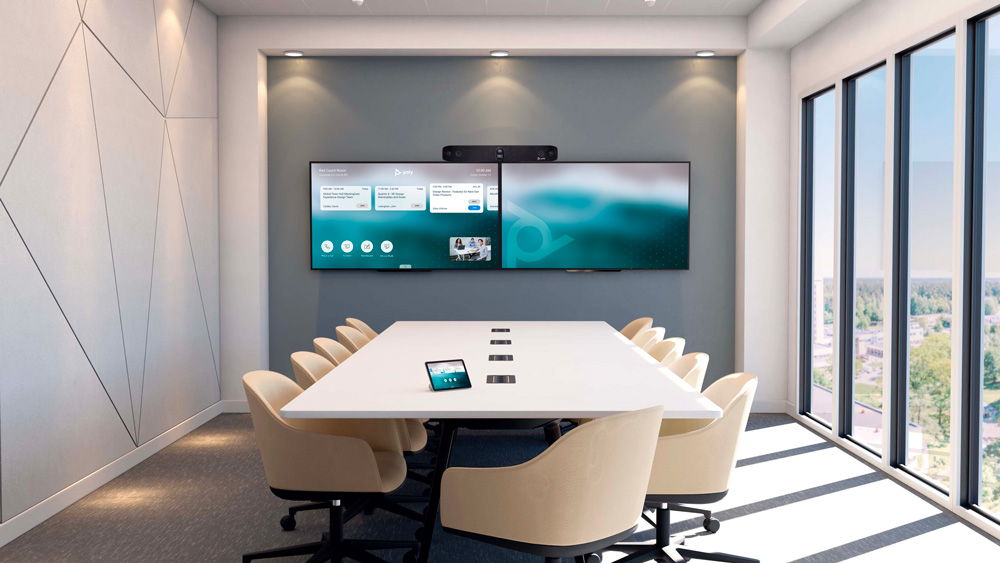
À lire aussi
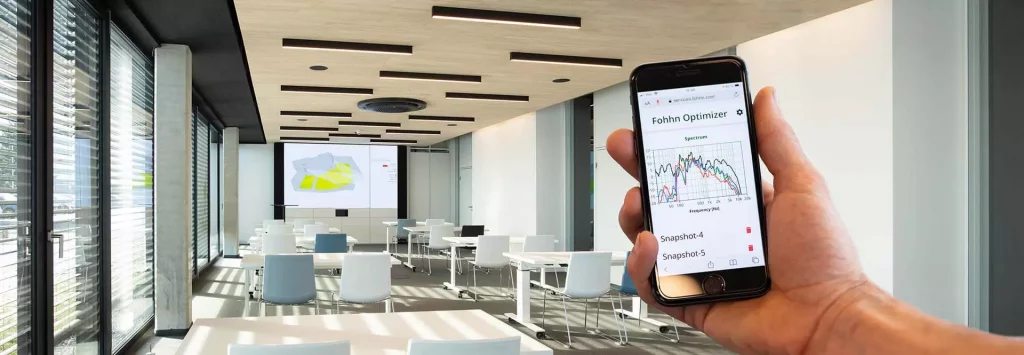
Which audio system brand to choose for your business?
Bose Pro, Fohhn, Yamaha, K-array, Focal, Sonos, L-Acoustics: what sets these audio brands apart and how to choose for your spaces.

Training room: which screen size should you choose?
Which diagonal for a training room? Distance of the back row, content density and ambient light: the three criteria that matter.
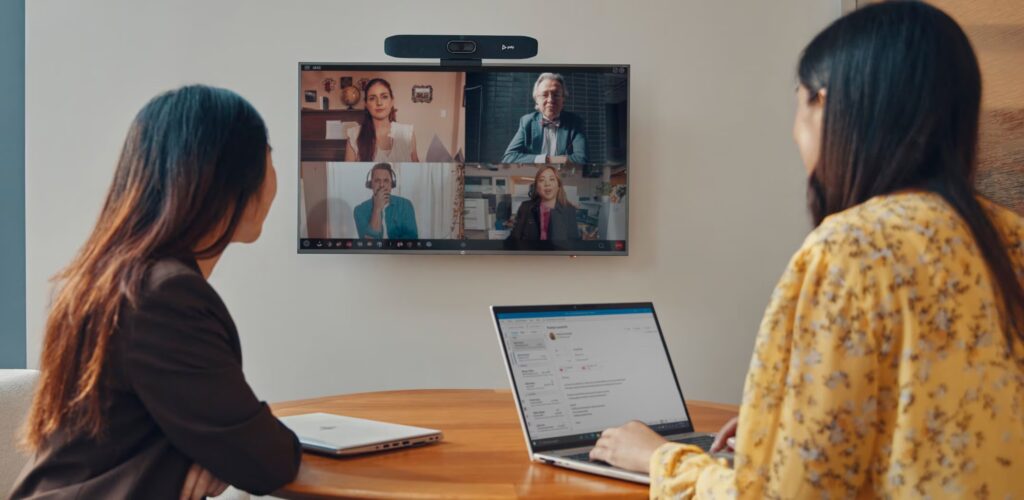
Screen size in inches and cm: full conversion chart
Key takeaways Display size is always quoted as a diagonal, in inches. Here are the full conversion charts and the calculation formulas. …